Hidden in a patch of forest not far from the Singapore Botanic Gardens is the remains of what was once a grand royal residence. Known as Istana Woodneuk, the abandoned palace once belonged to the Johor royal family.
It is quite surprising that a building of such historical significance has remained largely forgotten, especially considering that it is located in one of Singapore’s most expensive residential areas. While many of Singapore’s old buildings have been restored and given a new lease of life, Istana Woodneuk has been left to decay over the years.
Today, much of the building is covered with graffiti, trees and vegetation have slowly taken over the compound, and sections of the structure have already collapsed. I had the opportunity to explore the abandoned palace, and despite its rather sorry state, there were still traces of its former grandeur. Walking through the ruins, it was not difficult to imagine how impressive this place must have been during its heyday.
The history of Istana Woodneuk dates back to 1860, when Sultan Abu Bakar of Johor purchased Woodneuk House and about 30 acres of land in Tanglin from Captain John Dill Ross. The property later became the residence of his fourth wife, Sultanah Khadijah, whom he married in Istanbul in 1893. In 1895, the Sultan left the property to her, but it was subsequently purchased by his son and successor, Sultan Ibrahim, before her death in 1904.
The original house was eventually demolished to make way for a much grander palace, designed by Denis Santry of Swan & Maclaren and constructed between 1932 and 1935. It was also known as Istana Wooden York. Interestingly, Istana Woodneuk is often confused with Istana Tyersall, another palace belonging to the Johor royal family in the same area. However, they were two separate buildings. Istana Tyersall was destroyed by fire in 1905, while Istana Woodneuk survived for many more decades.
During the Second World War, the British military used the Woodneuk estate as a headquarters and an Indian Army field hospital. In February 1942, during the Japanese invasion of Singapore, the area was bombed by Japanese aircraft, destroying the hospital facilities and tents. After the war, the palace was repaired and used to accommodate senior British officials before eventually falling into disuse. A major fire in July 2006 destroyed much of its distinctive blue-tiled roof, leaving the building badly damaged and gradually reclaimed by the surrounding forest.
Exploring the Ruins of Istana Woodneuk
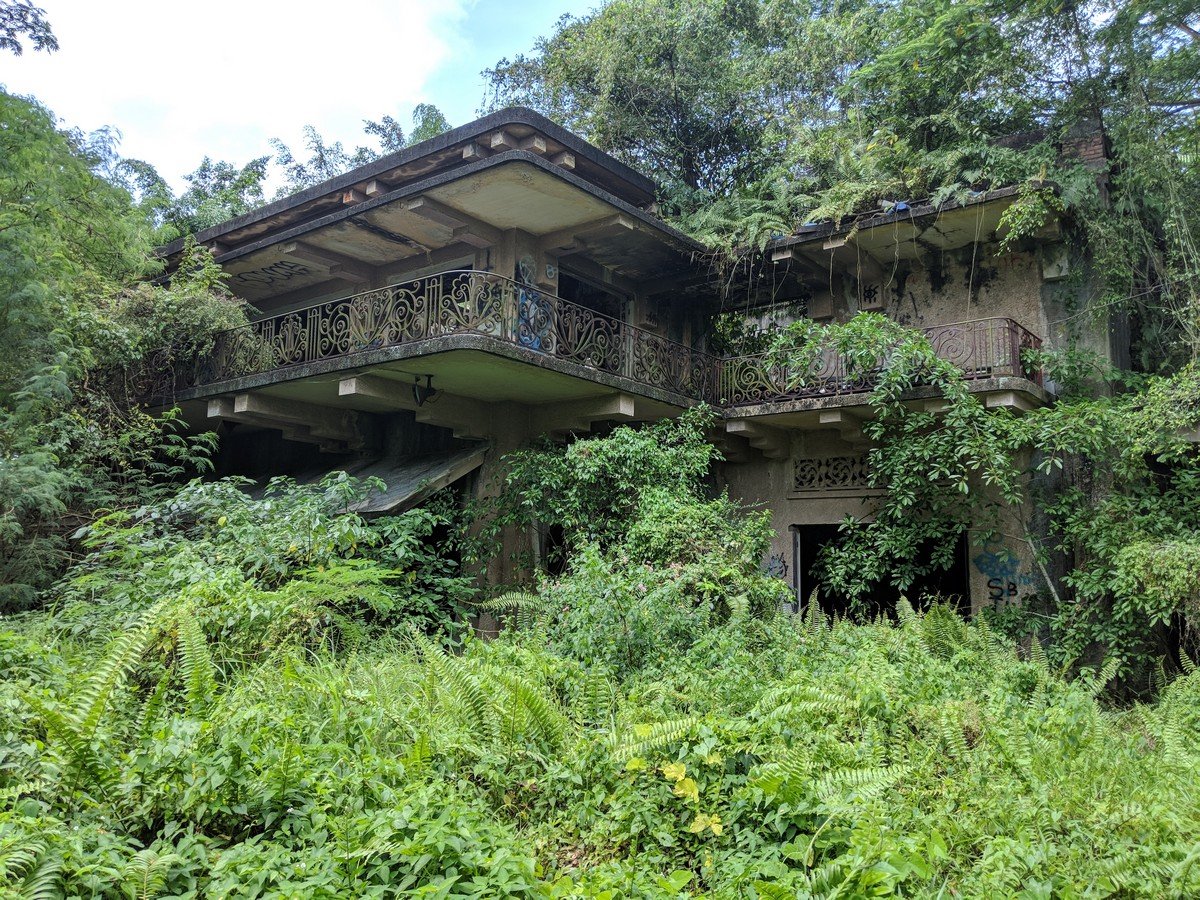
The first thing that struck me was the size of the building. Despite decades of neglect, the remains of Istana Woodneuk were still quite impressive. The exterior facade, with its decorative ventilation panels and empty doorways, gave some indication of how grand the palace must once have been.
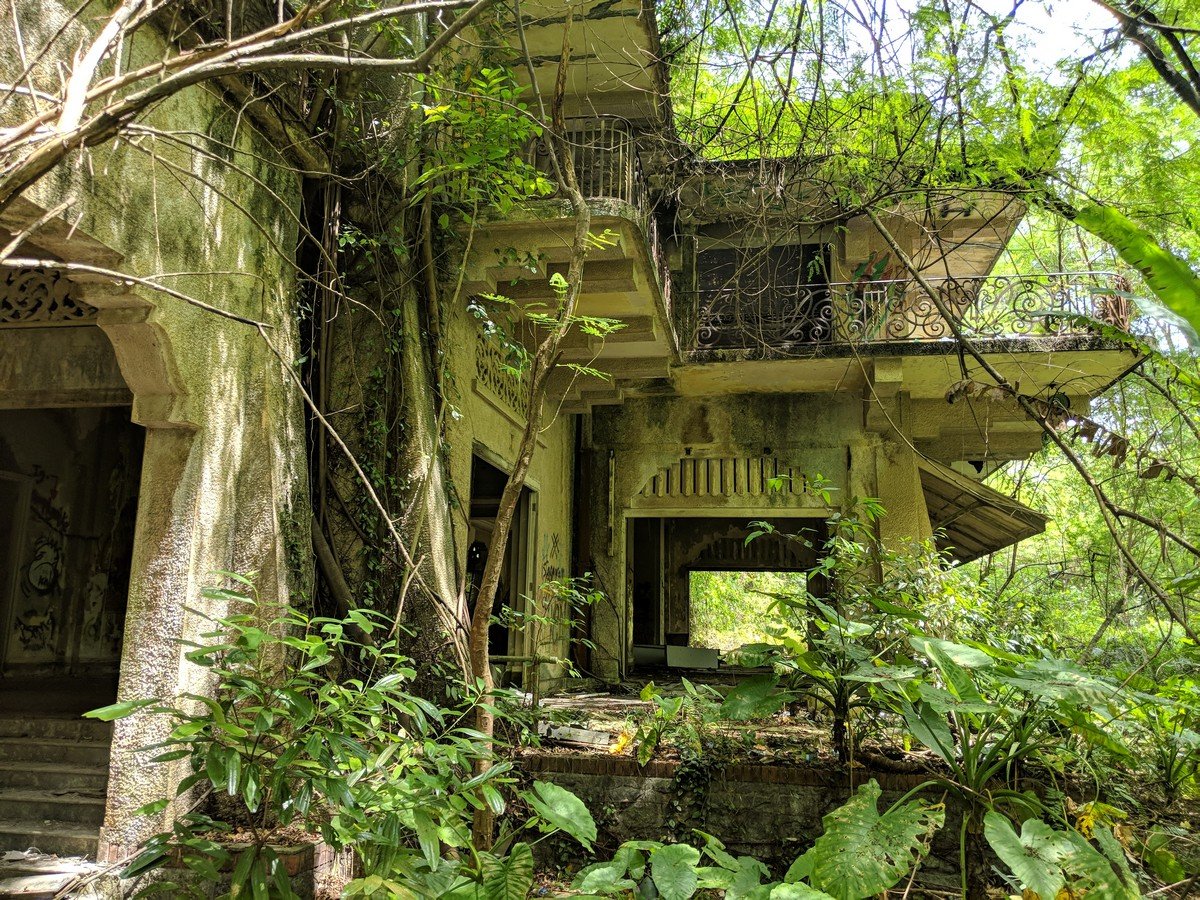
From the outside, the mansion looked like something out of an adventure movie. Its walls were stained with age, the windows were either broken or missing, and trees had begun growing into the building itself. Yet beneath all the deterioration, there were still traces of its former elegance.
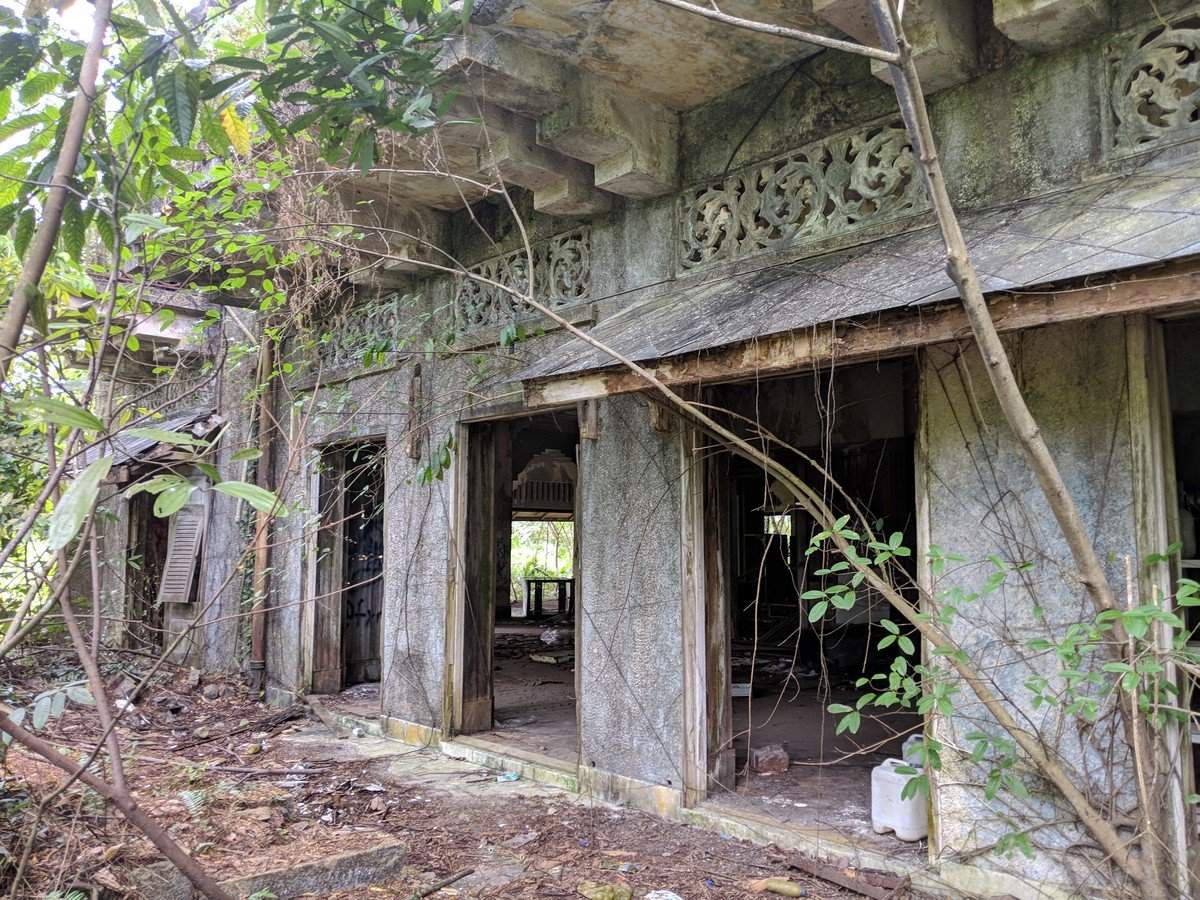
The architecture was an interesting mixture of European colonial design and features suited to Singapore’s tropical climate. The large openings, covered walkways and decorative ventilation panels would have helped keep the building cool while providing shelter from the tropical sun and rain. It must have been a very different sight during the palace’s heyday, when the walls were freshly painted and the surrounding grounds were properly maintained.
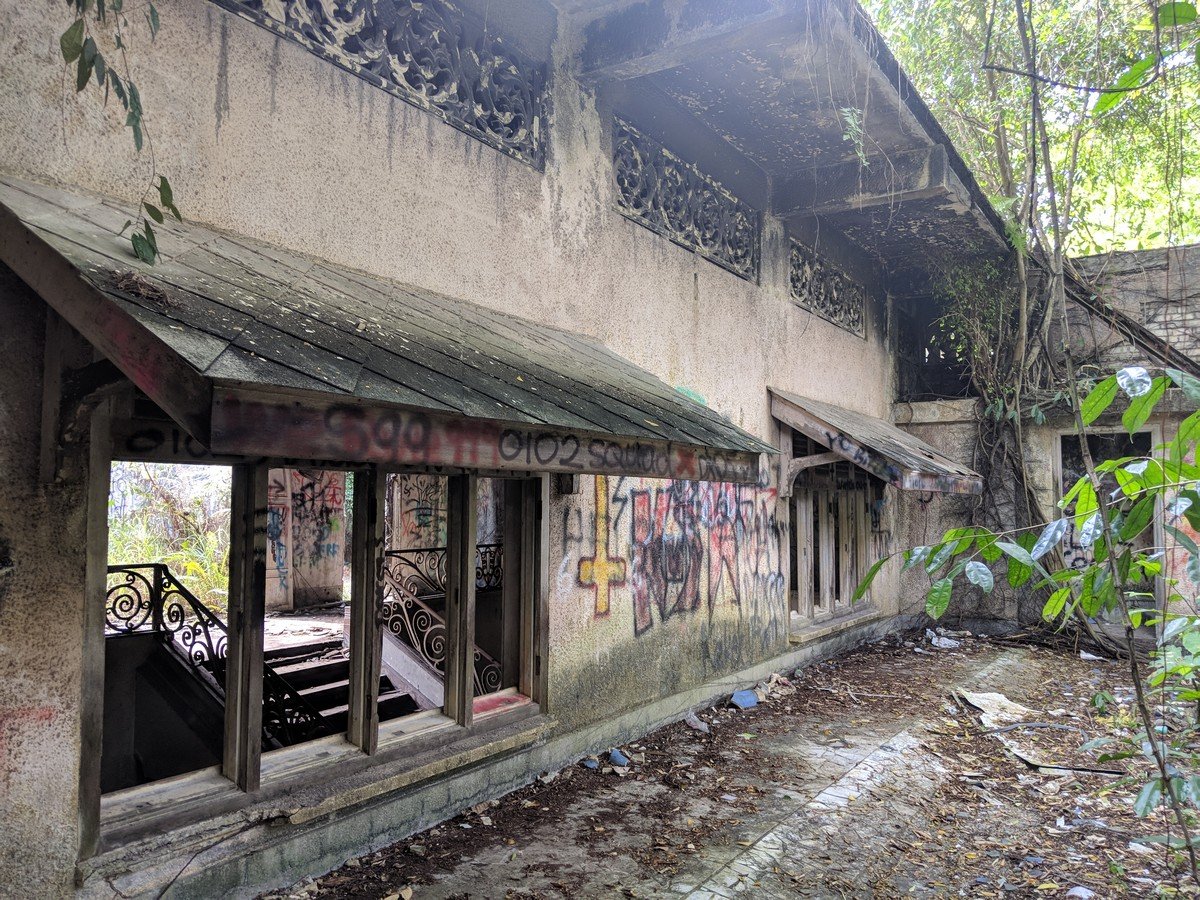
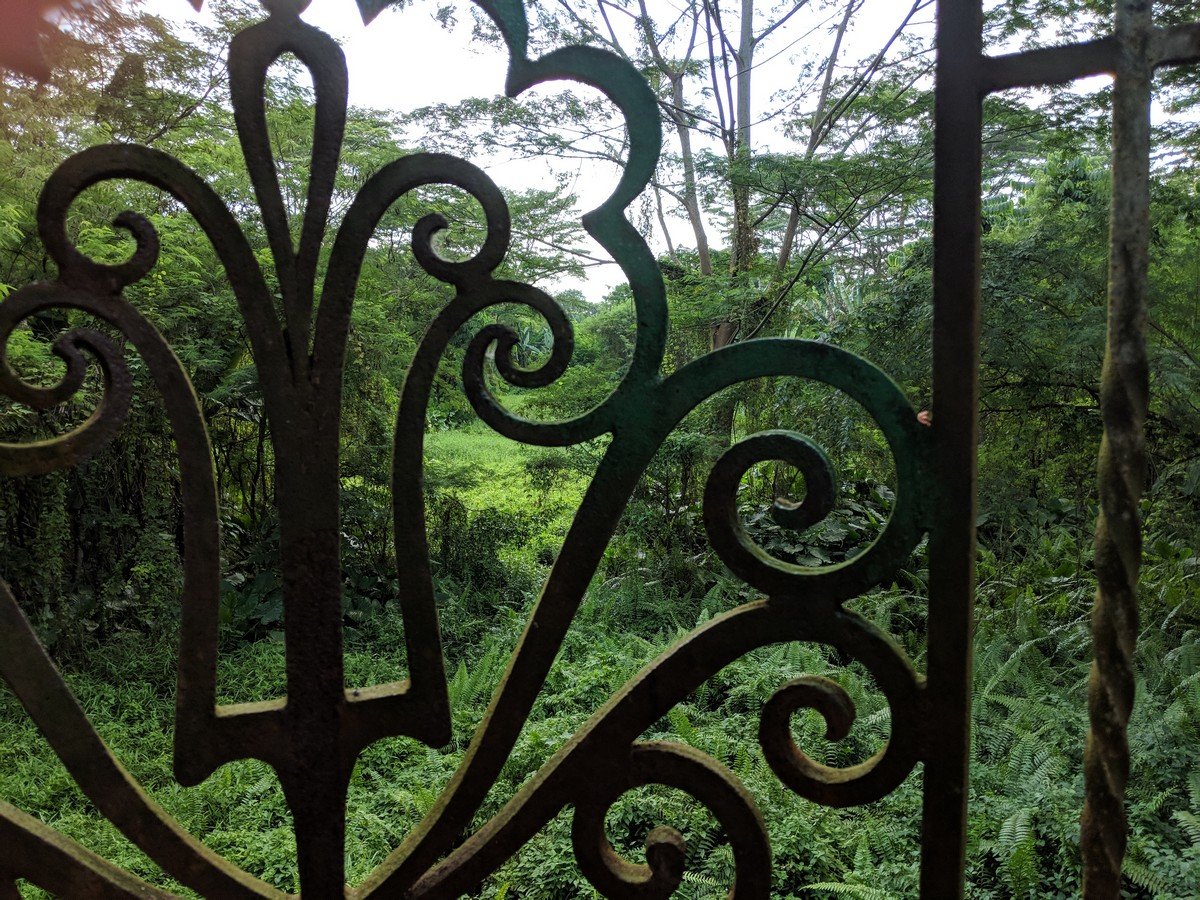
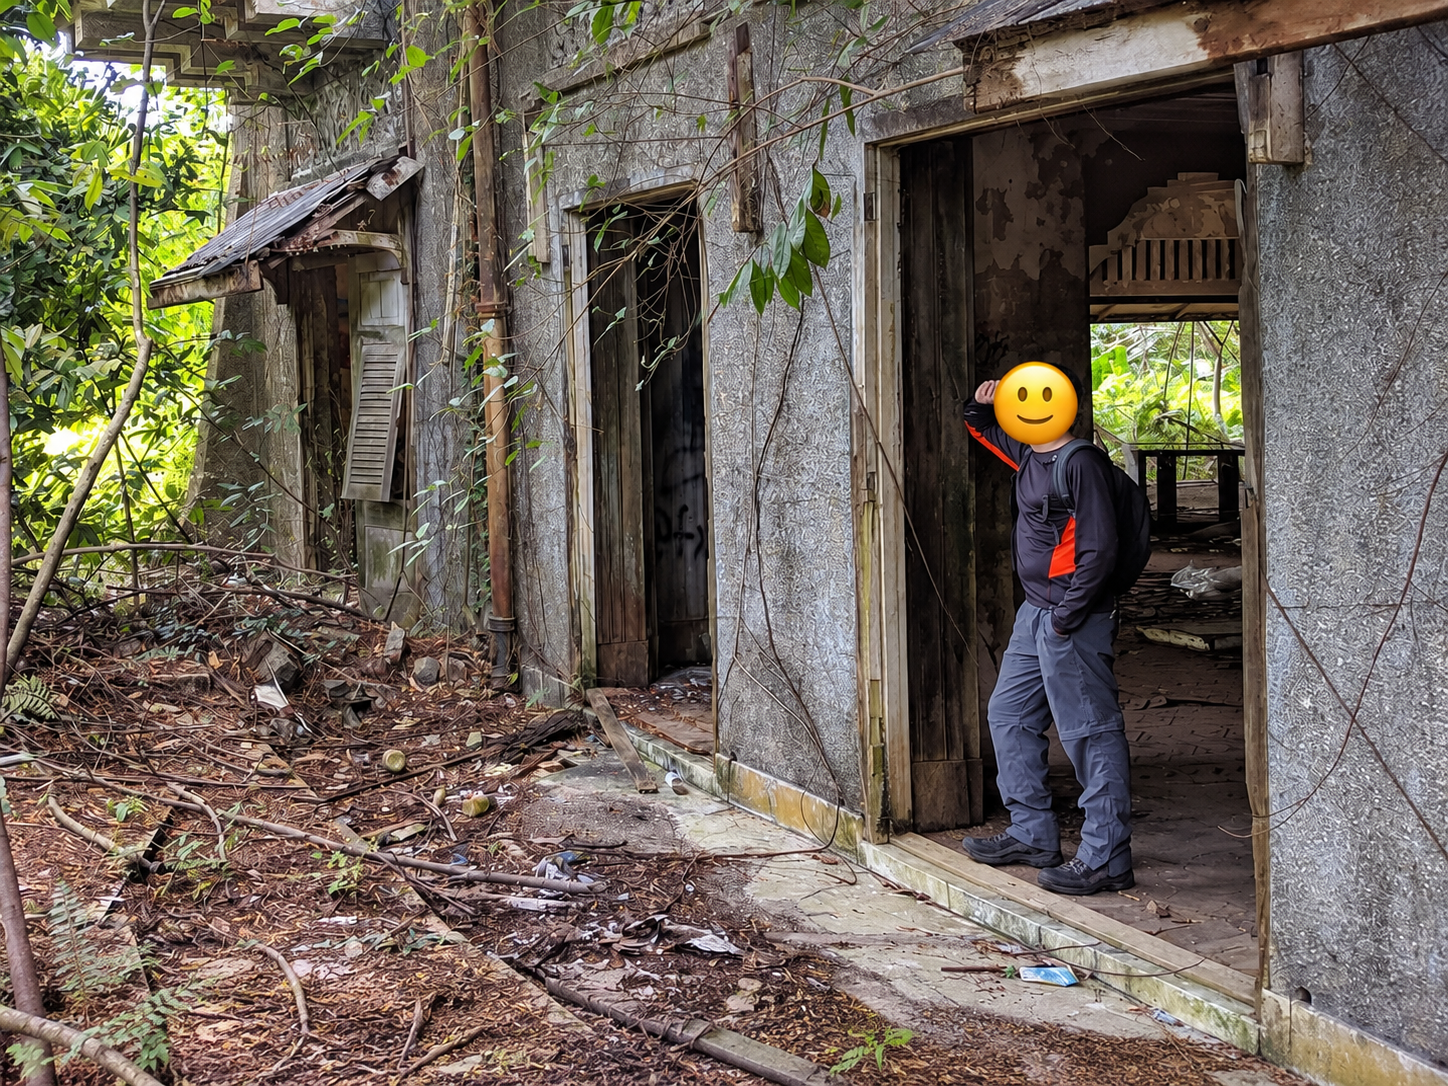
I was quite surprised to find that some of the wooden louvred shutters were still intact, considering the condition of the rest of the building. Many of the windows had lost their shutters completely, leaving only empty openings.
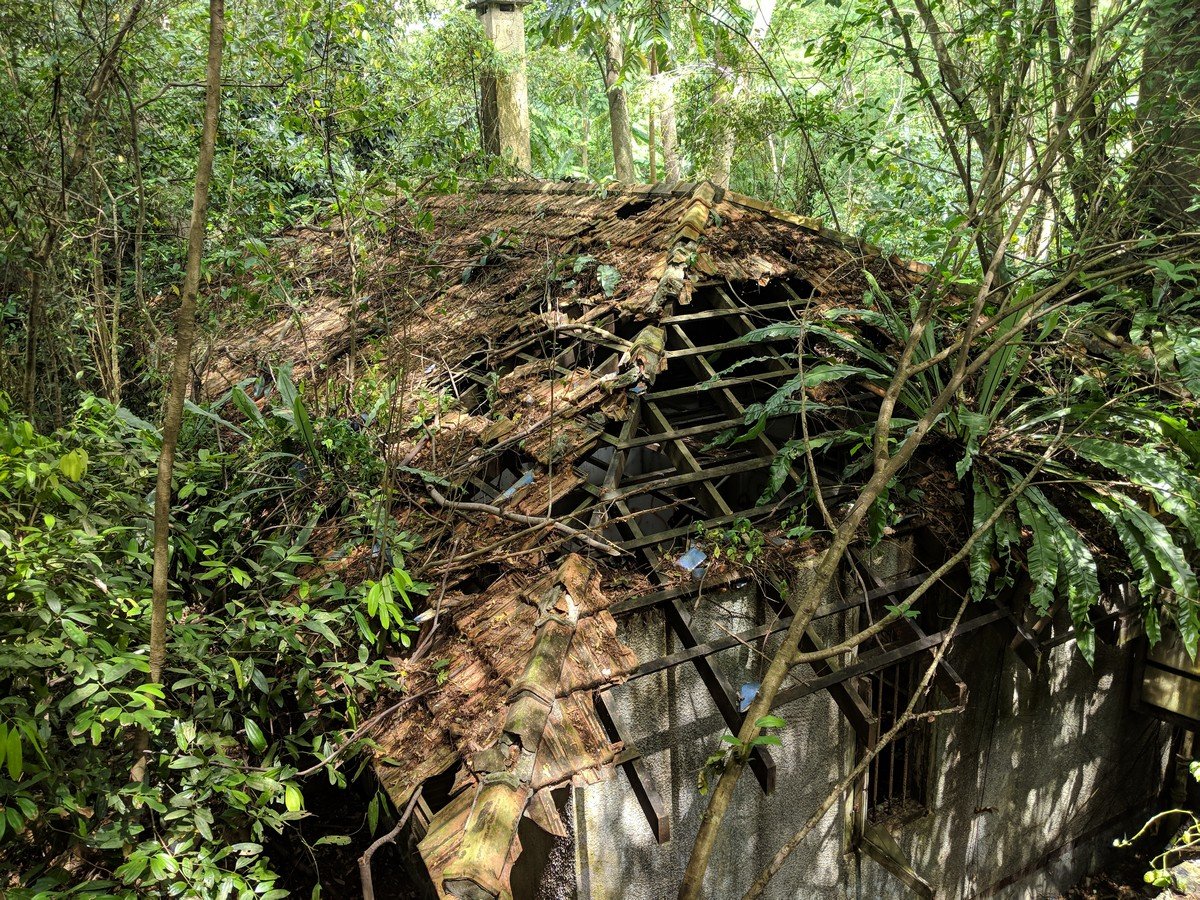
Even the smaller structures within the compound had suffered badly. One building had almost completely lost its tiled roof, leaving behind the remains of its wooden framework and scattered roof tiles.
The Grand Staircase
One of the most striking features of Istana Woodneuk was its grand staircase. Even before entering the main hall, I could see the distinctive iron railings through the empty window openings. A large fallen tree trunk extended into the damaged upper structure, showing just how far nature had reclaimed the building.
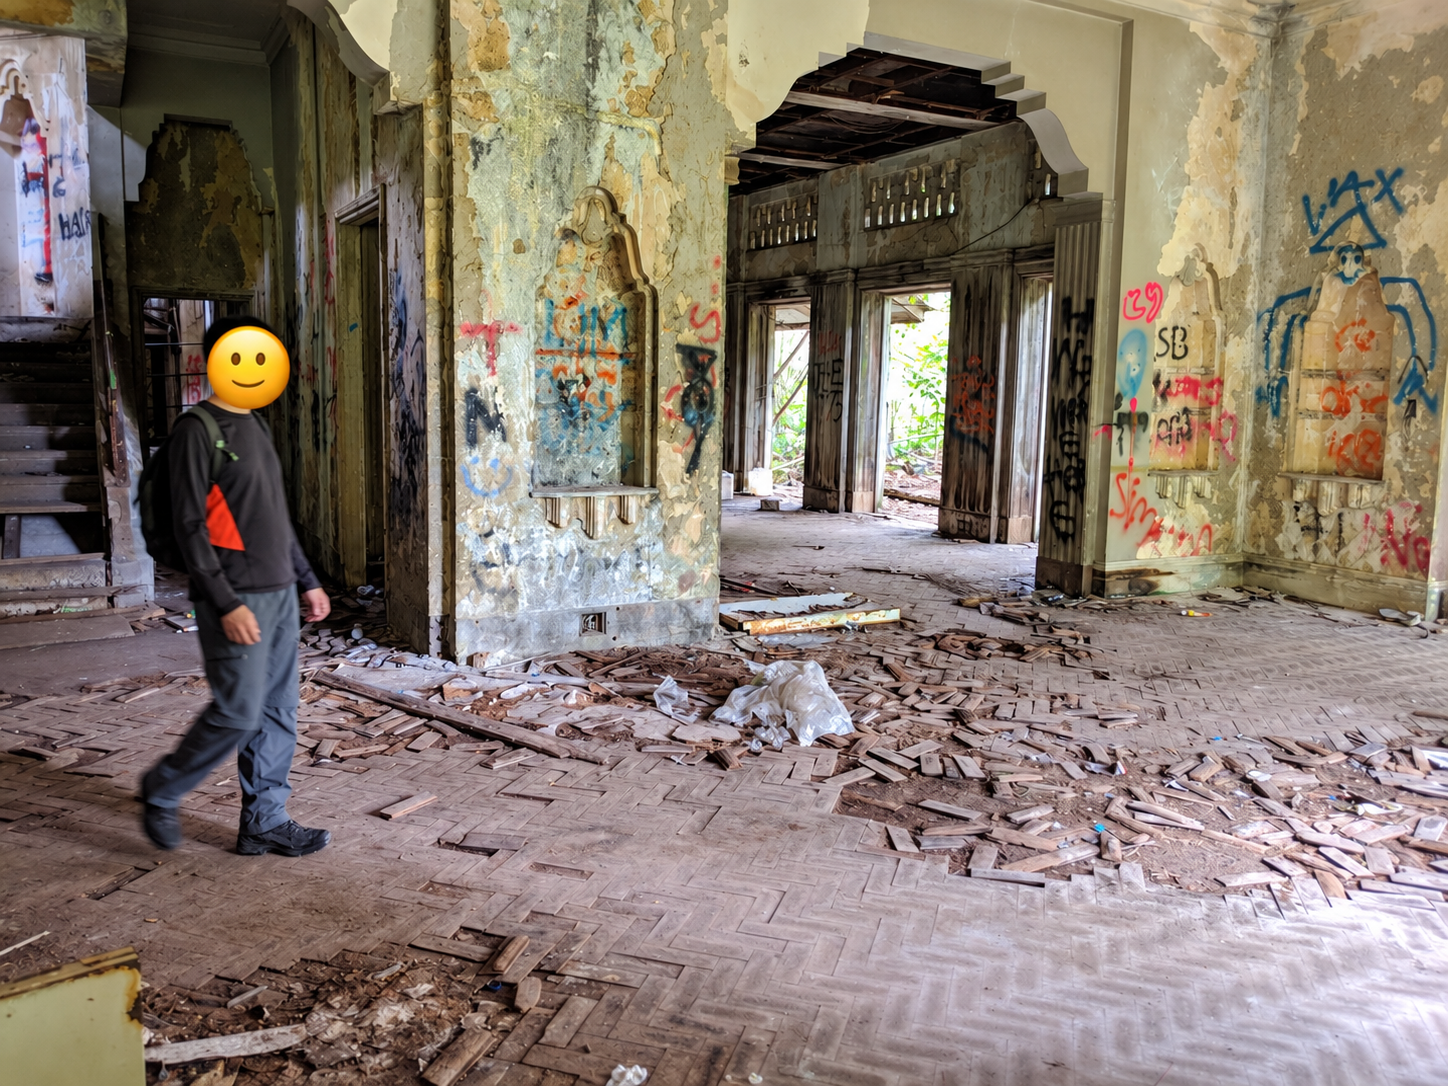
The main hall was surprisingly spacious. Although much of its original decoration had disappeared, the high ceilings, large openings and decorative wall recesses still gave some indication of its former grandeur. Parts of the wooden parquet flooring, laid in a herringbone pattern, were still visible, although many sections had become loose or completely dislodged.
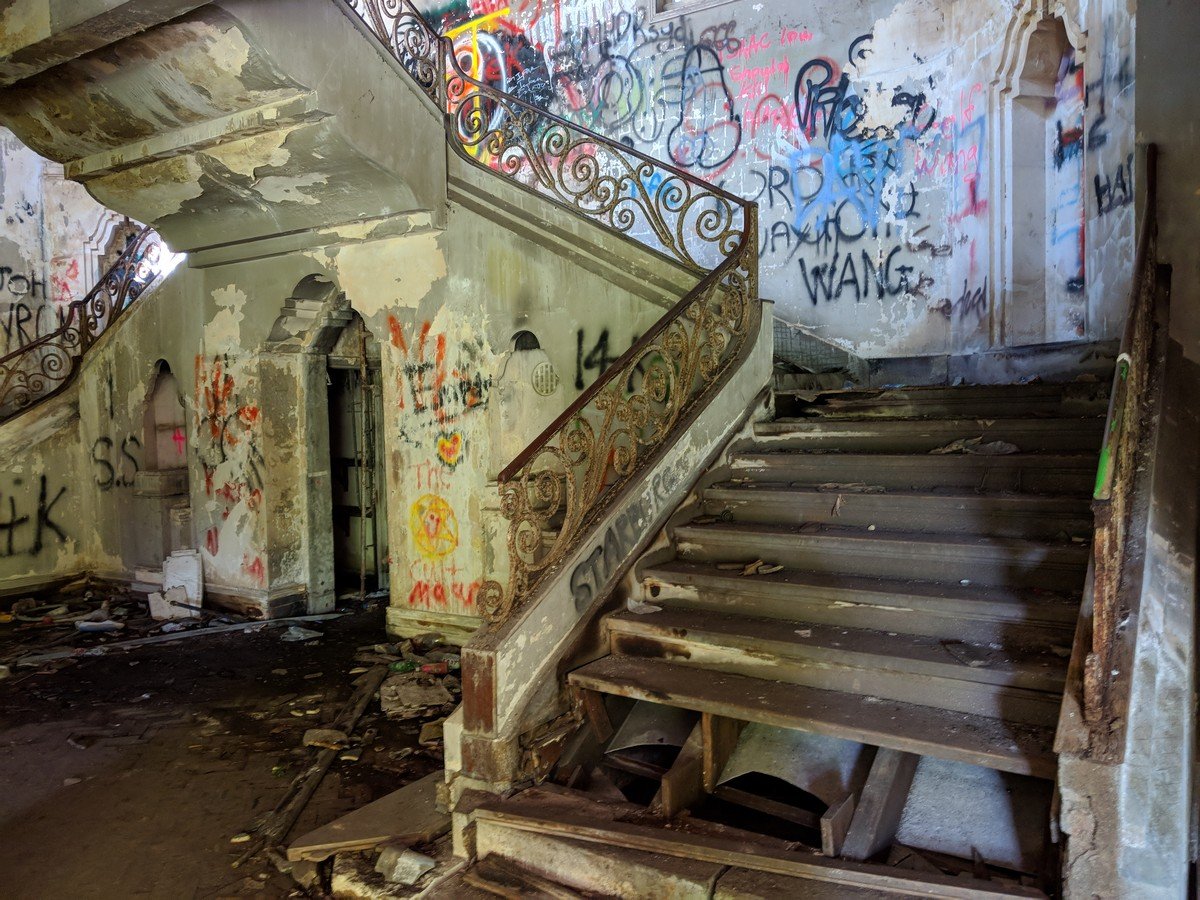
The grand staircase was probably my favourite feature of the entire palace. It consisted of two flights of stairs with elaborate iron railings. The curved patterns were surprisingly intricate and, despite the rust and deterioration, still looked beautiful. It was not difficult to imagine how impressive this entrance must have been when the palace was occupied by the Johor royal family.
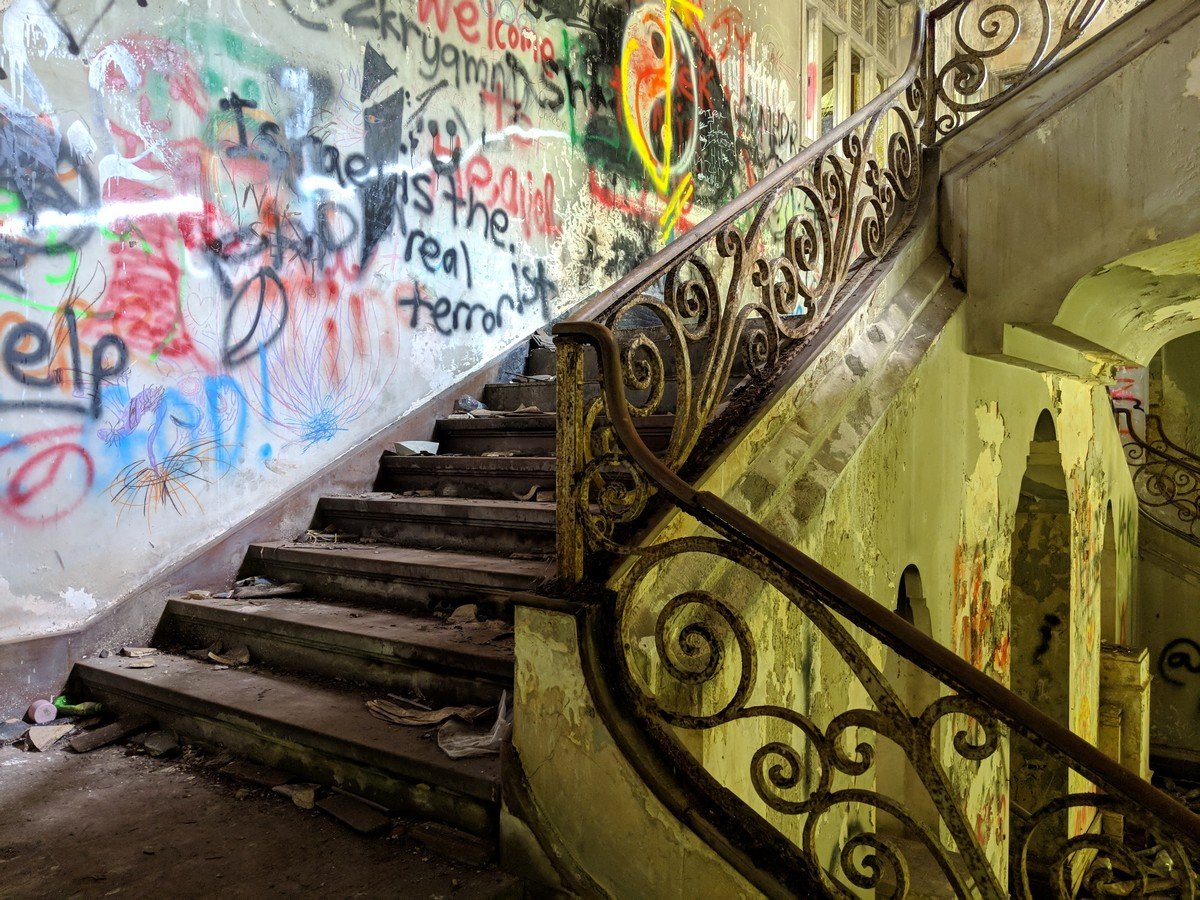
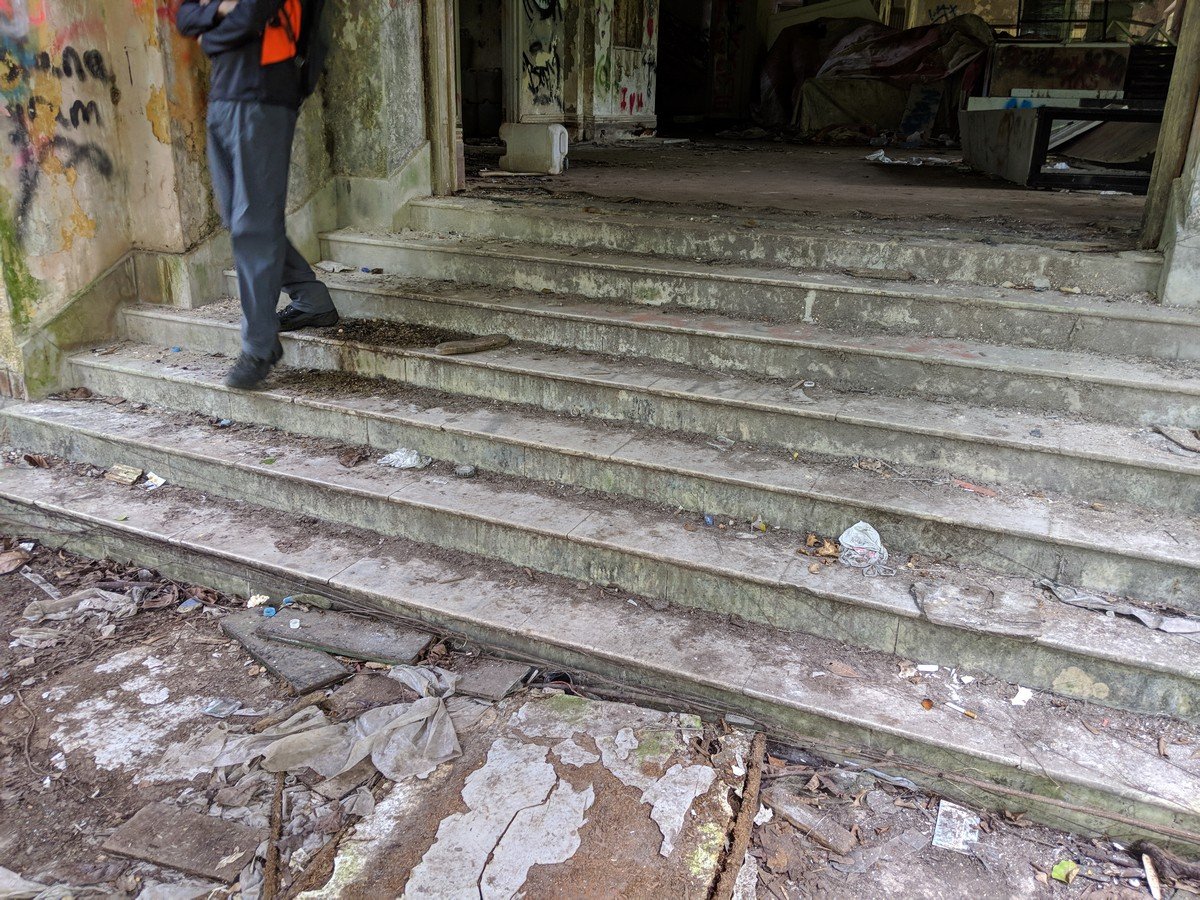
Looking more closely at the staircase, I was quite impressed by the amount of detail in the ironwork. Unfortunately, practically every exposed wall was covered in graffiti. It was a pity to see such a historically significant place vandalised, although the graffiti and decaying surroundings also gave the place a rather eerie atmosphere.
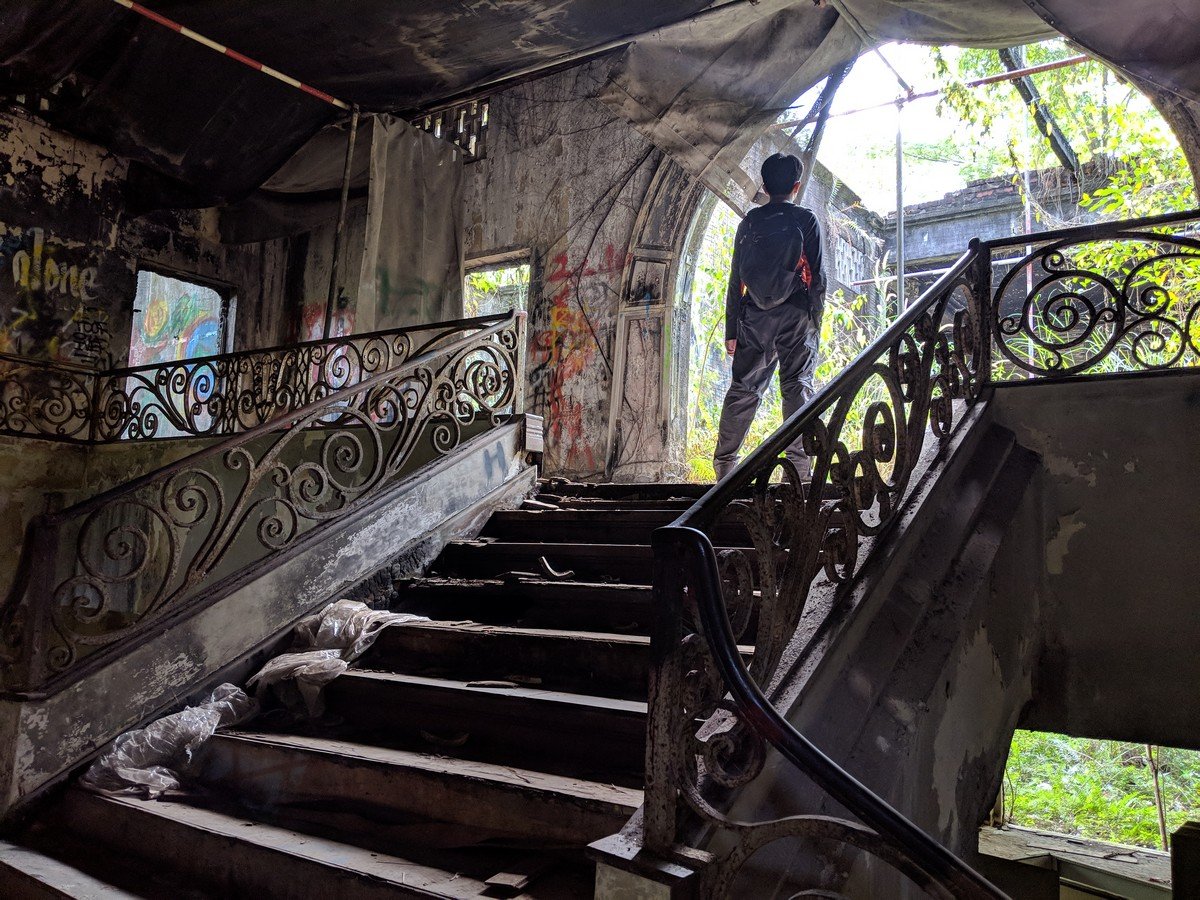
Standing at the foot of the staircase and looking towards the exposed upper landing, I could not help wondering about the people who had once walked up and down these stairs. Members of the royal family, servants, military officers and British officials may all have passed through this building at different points in its history.
Looking down from the upper floor gave me a better appreciation of the staircase’s design. Unfortunately, many of the wooden steps had rotted or disappeared entirely, while the surrounding floors were also badly damaged. It was quite obvious that the structure was no longer safe.
Inside the Abandoned Rooms
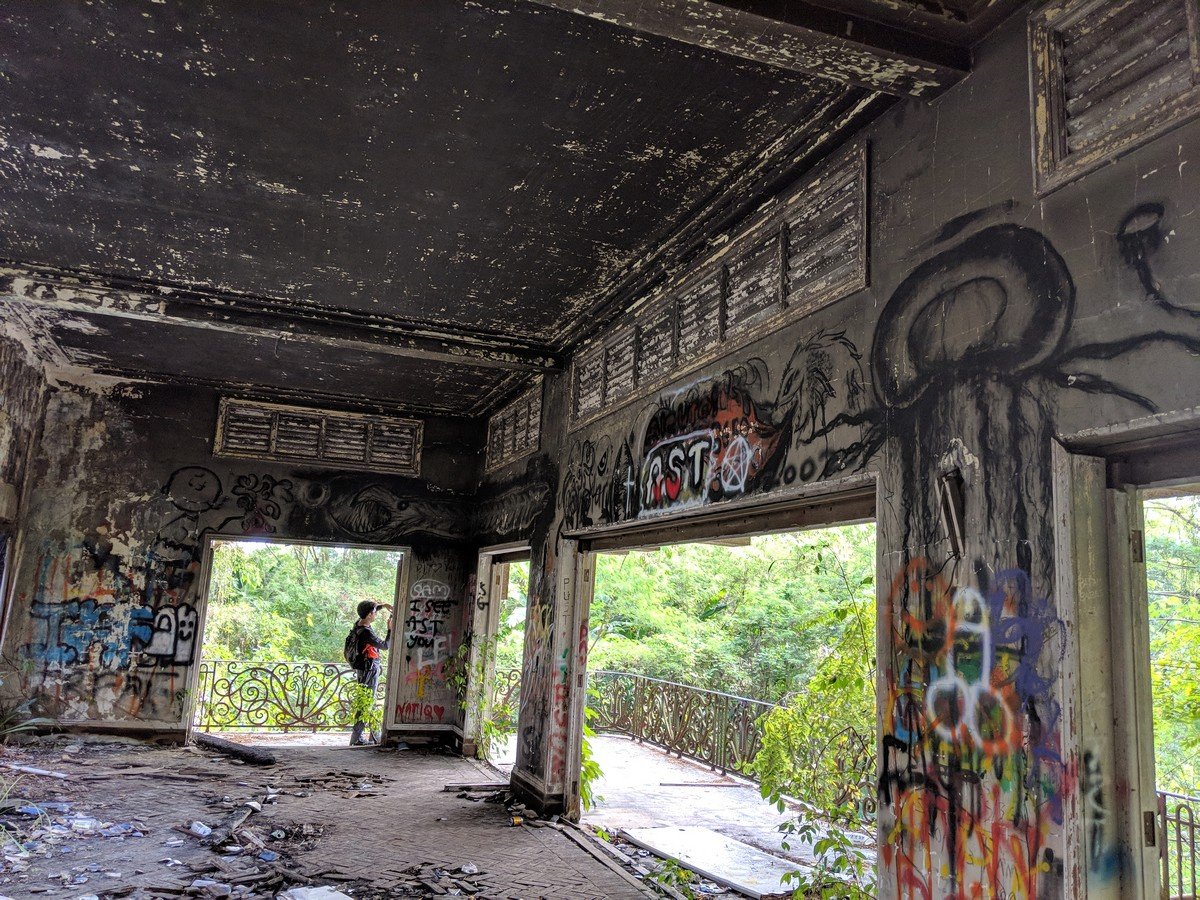
Some of the rooms on the upper floor were surprisingly large, with high ceilings and wide doorways. One room opened directly onto an external balcony, while numerous windows and doors would once have allowed plenty of natural light and fresh air into the building. Today, much of the plaster has peeled away and almost every wall is covered with graffiti.
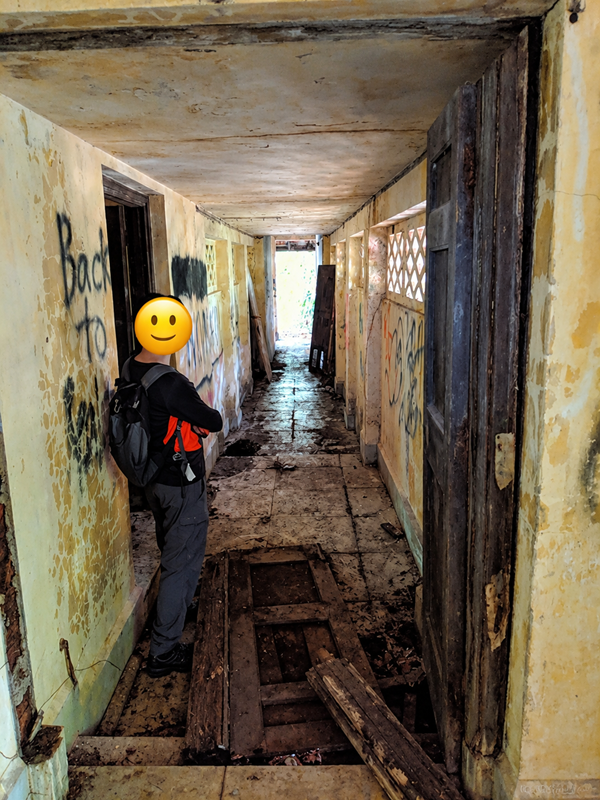
There were also several narrow corridors connecting the rooms. The wooden flooring was in very poor condition, with some floorboards missing entirely and exposing the spaces beneath. It was quite a contrast to think that a building once associated with royalty had been reduced to empty corridors, graffiti-covered walls and broken floors.
The Bathrooms and Other Facilities
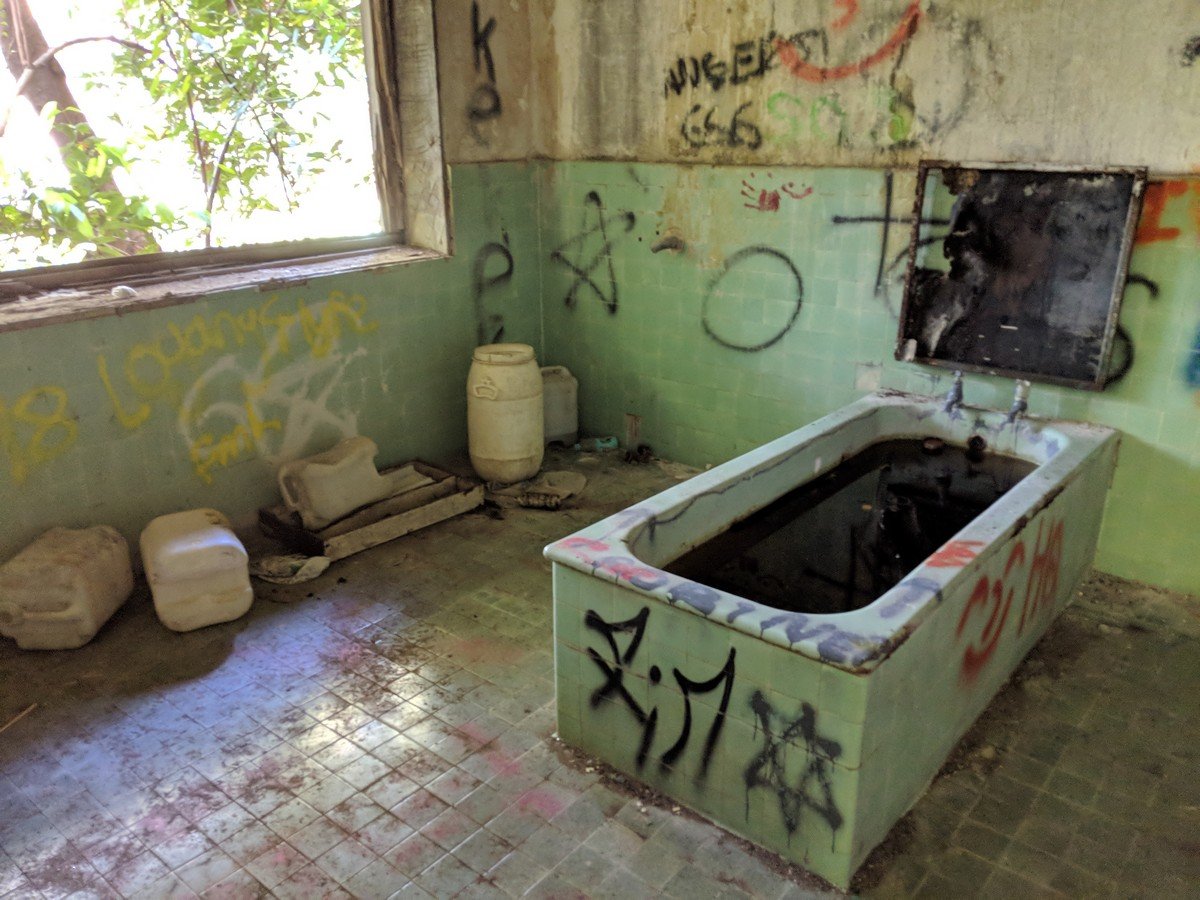
Interestingly, a few bathrooms still contained their old fittings. One had a large rectangular bathtub finished in pale green tiles, with similar tiles covering the surrounding walls and floor. Although much of the bathroom had been vandalised, it offered an interesting glimpse into the domestic facilities of the palace.
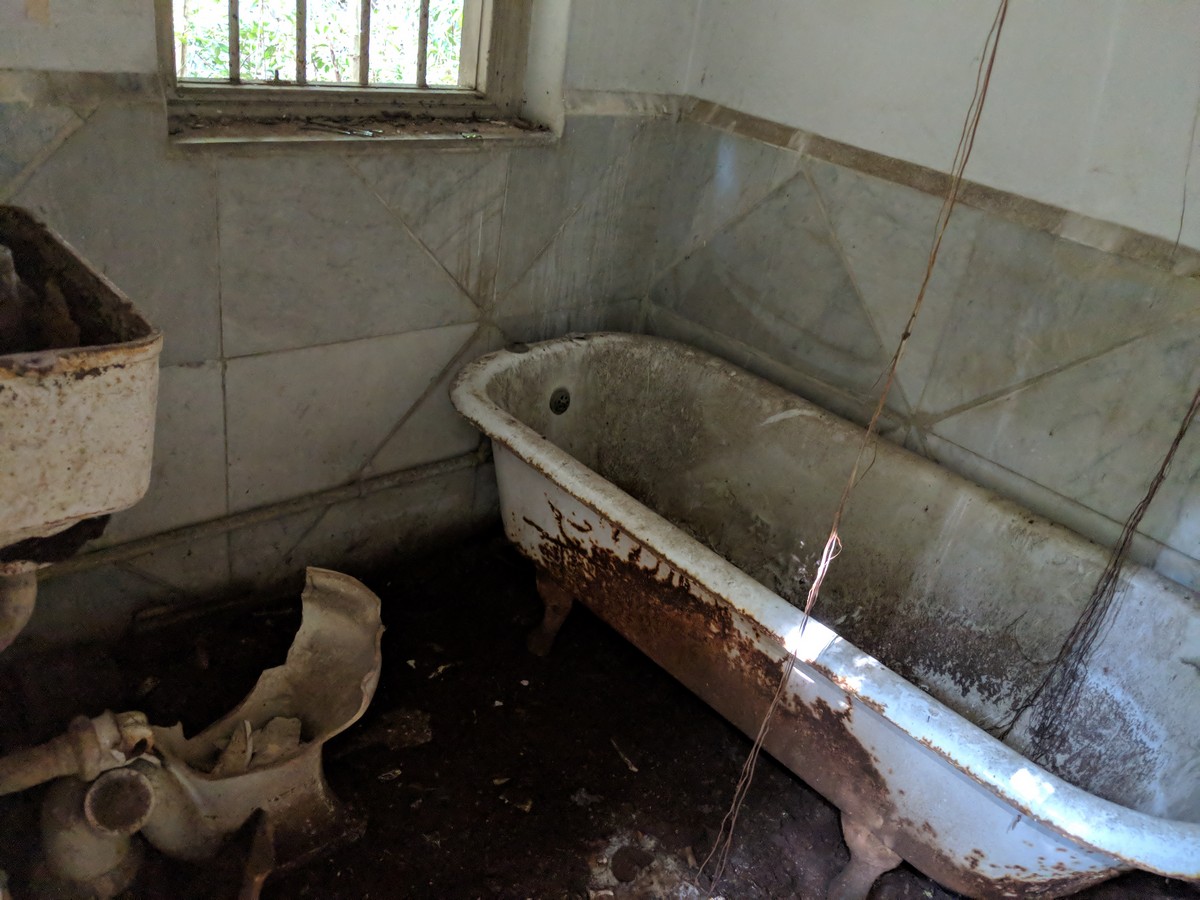
Another bathroom contained an old freestanding bathtub, which had become badly rusted over the years. The bathrooms were quite different from those found in modern Singapore apartments, with large bathtubs and generous floor space reflecting the building’s former status as a luxurious residence. However, it was difficult to tell whether these fittings dated from the palace’s reconstruction in the 1930s or were installed later.
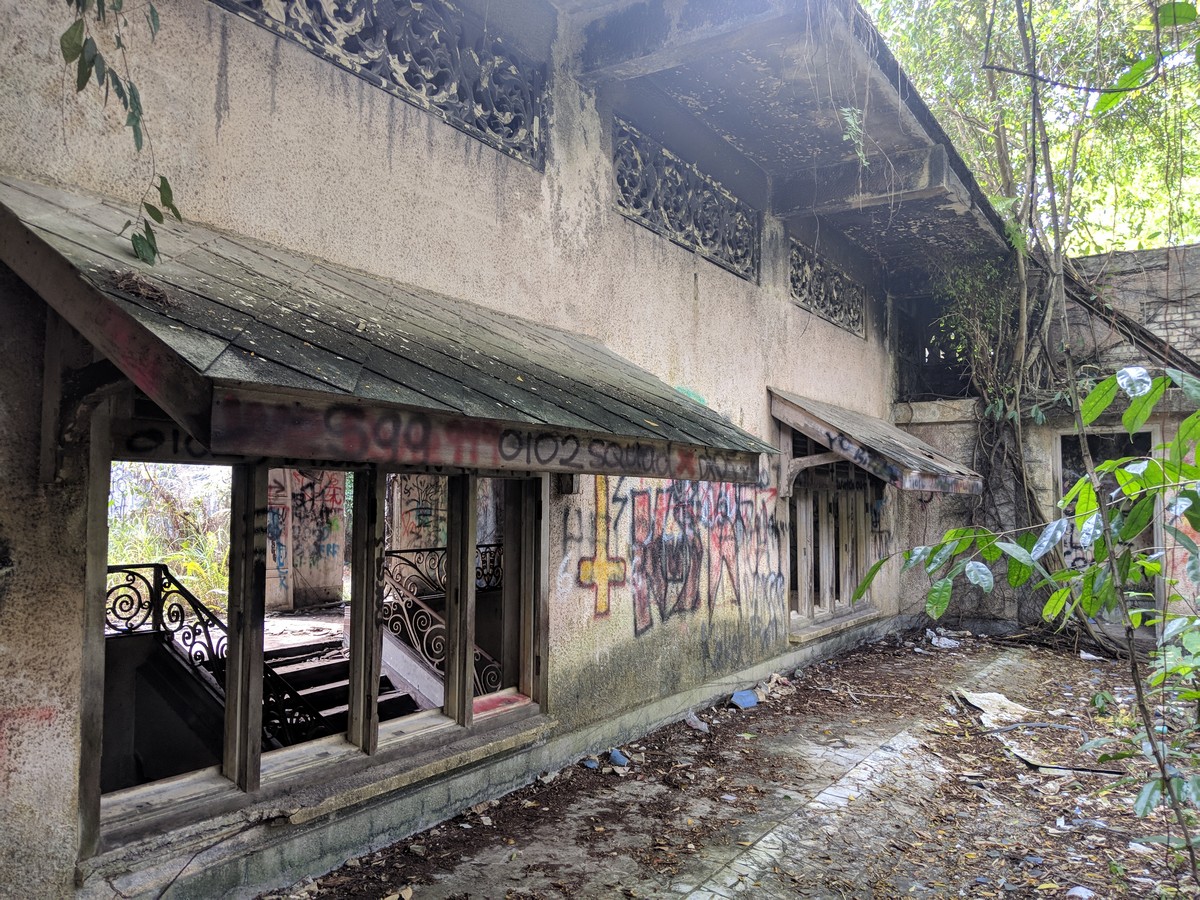
Other parts of the building appeared to have served more practical or domestic purposes, although it was difficult to determine what the individual rooms were originally used for. Rusted window bars, deteriorating wooden structures and remnants of old fittings could still be seen, with vegetation slowly making its way through the openings.
The Balconies and Upper Floors
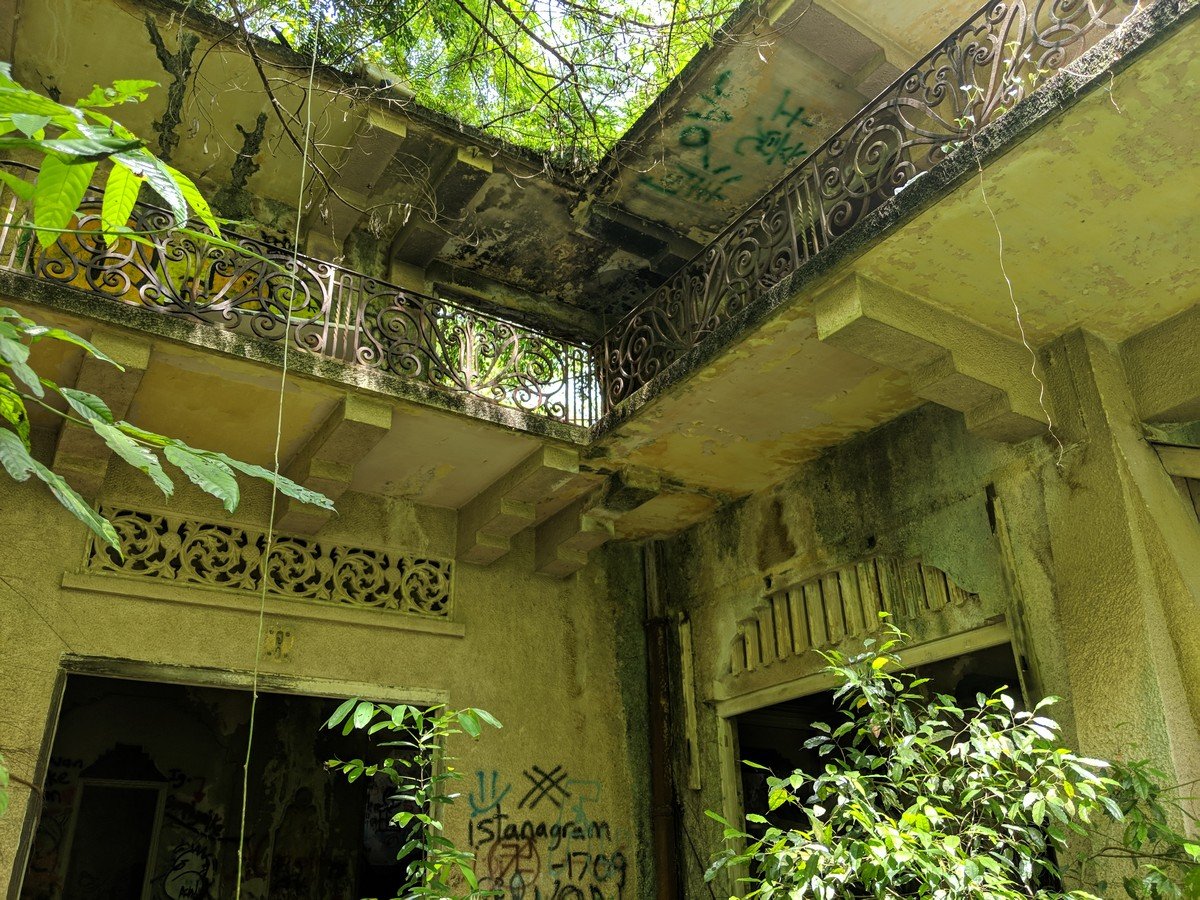
Another feature that caught my attention was the decorative ironwork along the upper-floor galleries and balconies overlooking the exposed interior courtyard. The patterns were similar to those found on the main staircase, giving the palace a consistent architectural style. Much of the roof had disappeared, allowing sunlight and rain to enter the building, while vegetation had begun growing through the exposed sections.
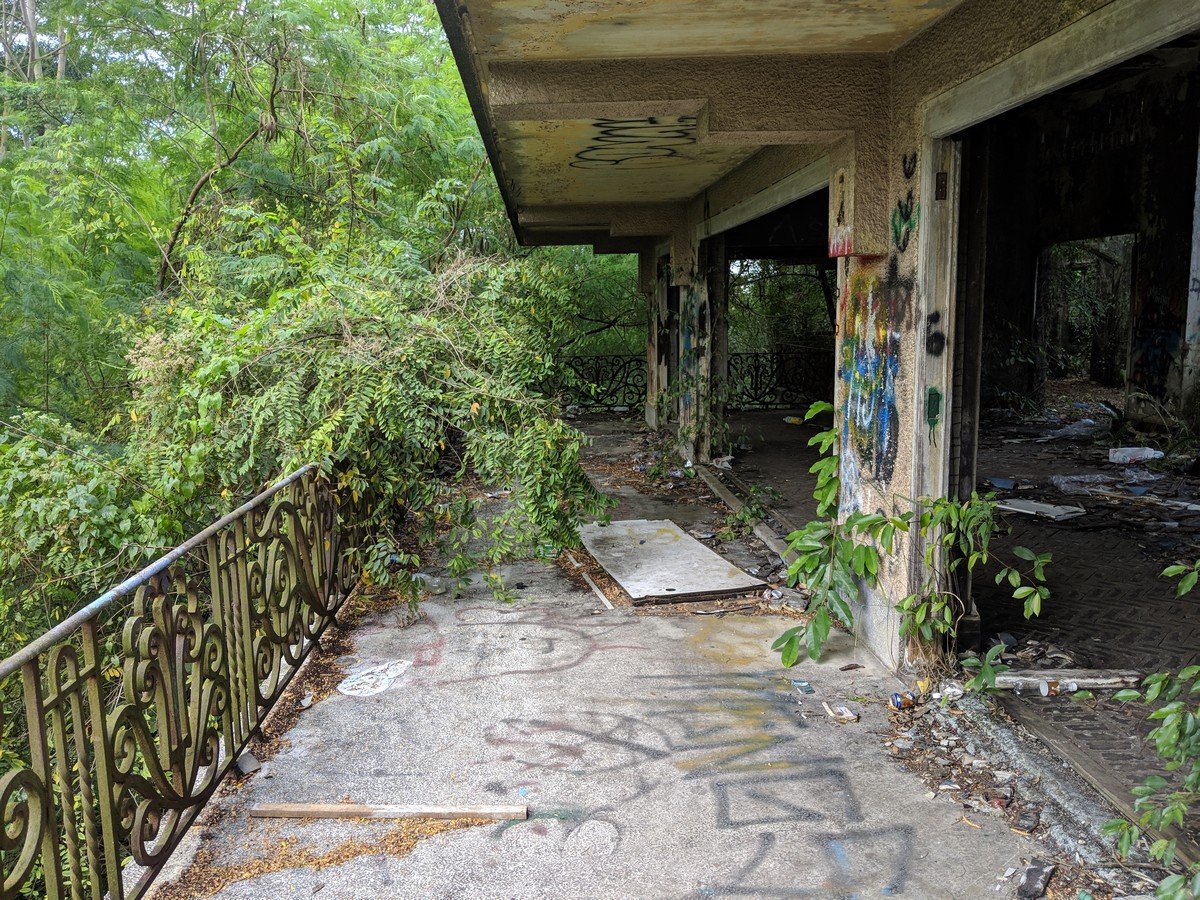
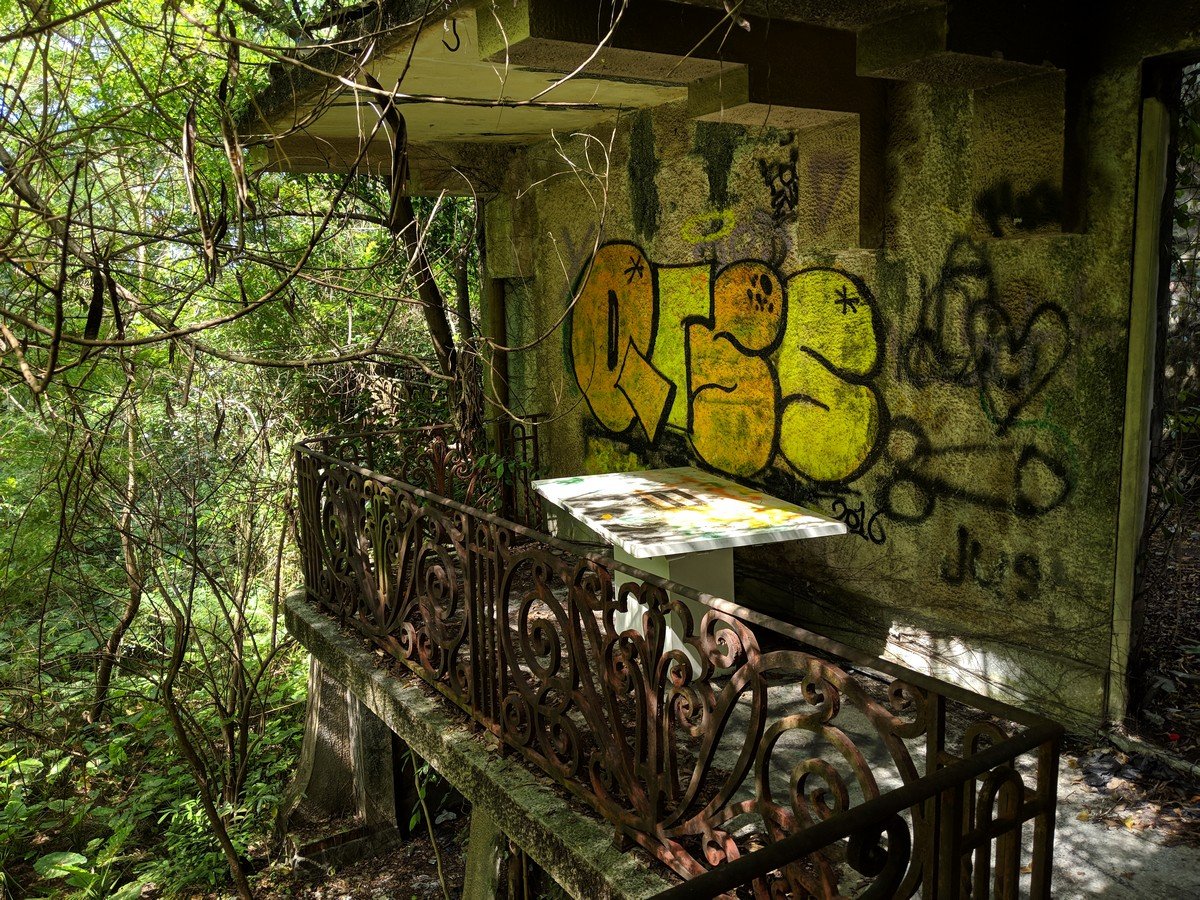
The palace also had several small external balconies. One of them, now surrounded by graffiti-covered walls, must once have provided a pleasant view of the gardens. Today, instead of neatly maintained grounds, all that could be seen was a thick growth of trees, ferns and shrubs.
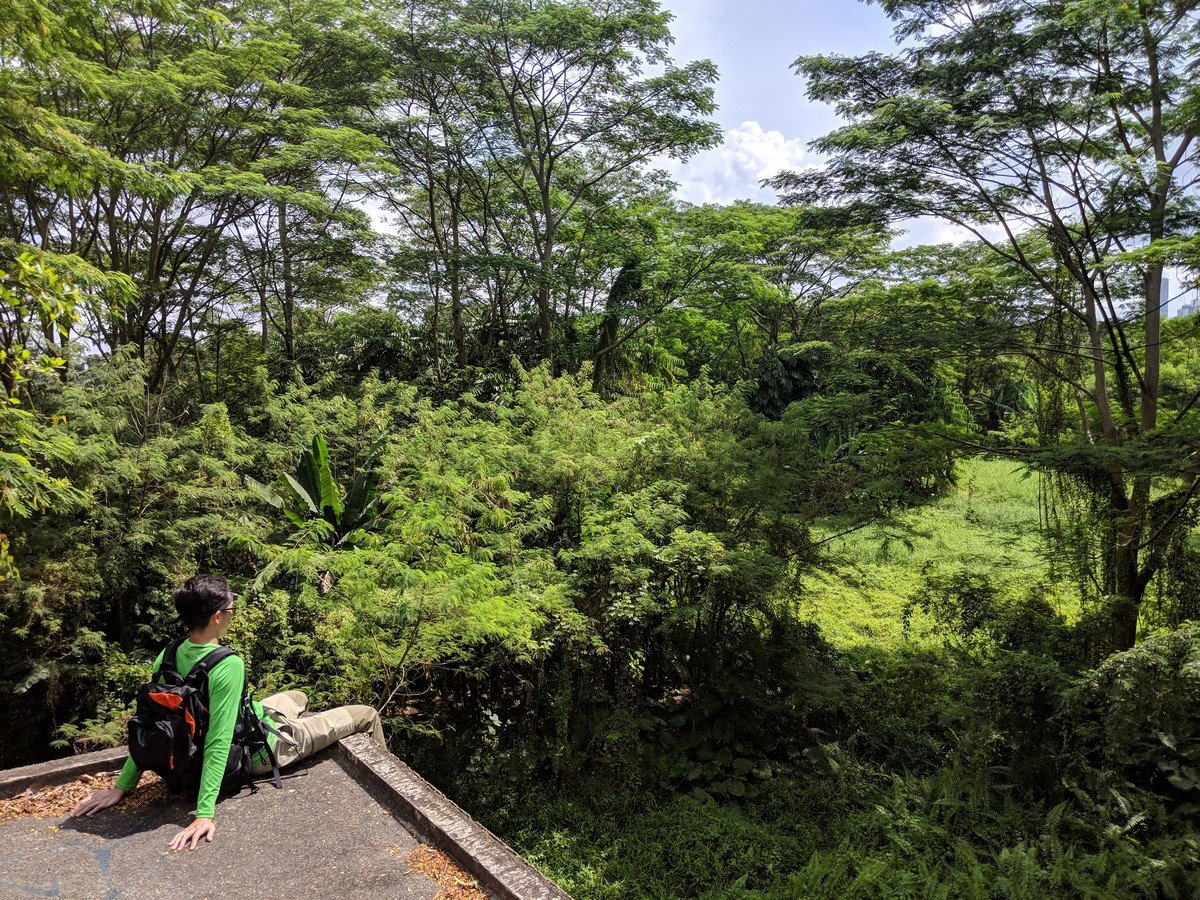
Looking out from an elevated part of the estate, I could see just how dense the surrounding forest had become. It was quite amazing that the trees had almost completely concealed such a large building. Considering that the palace was located not far from Holland Road and the Singapore Botanic Gardens, it felt surprisingly remote, almost as though I was somewhere far away from the city.
A Palace With an Uncertain Future
In June 2025, the Singapore Government announced a land swap agreement with Tunku Ismail, the Regent of Johor. Under the agreement, Singapore would acquire a 13-hectare parcel of land containing Istana Woodneuk in exchange for an 8.5-hectare parcel of state land nearby. However, when the question of restoring Istana Woodneuk was raised in Parliament in September 2025, the Government stated that there were no plans for the building at that time.
The intricate balcony railing overlooking the forest was perhaps one of the best reminders of what Istana Woodneuk used to be. Despite everything that had happened to the building, some of its original beauty could still be appreciated. It is a reminder that even in a highly developed country like Singapore, there are still forgotten corners where history remains hidden from view.
Leave a Reply